
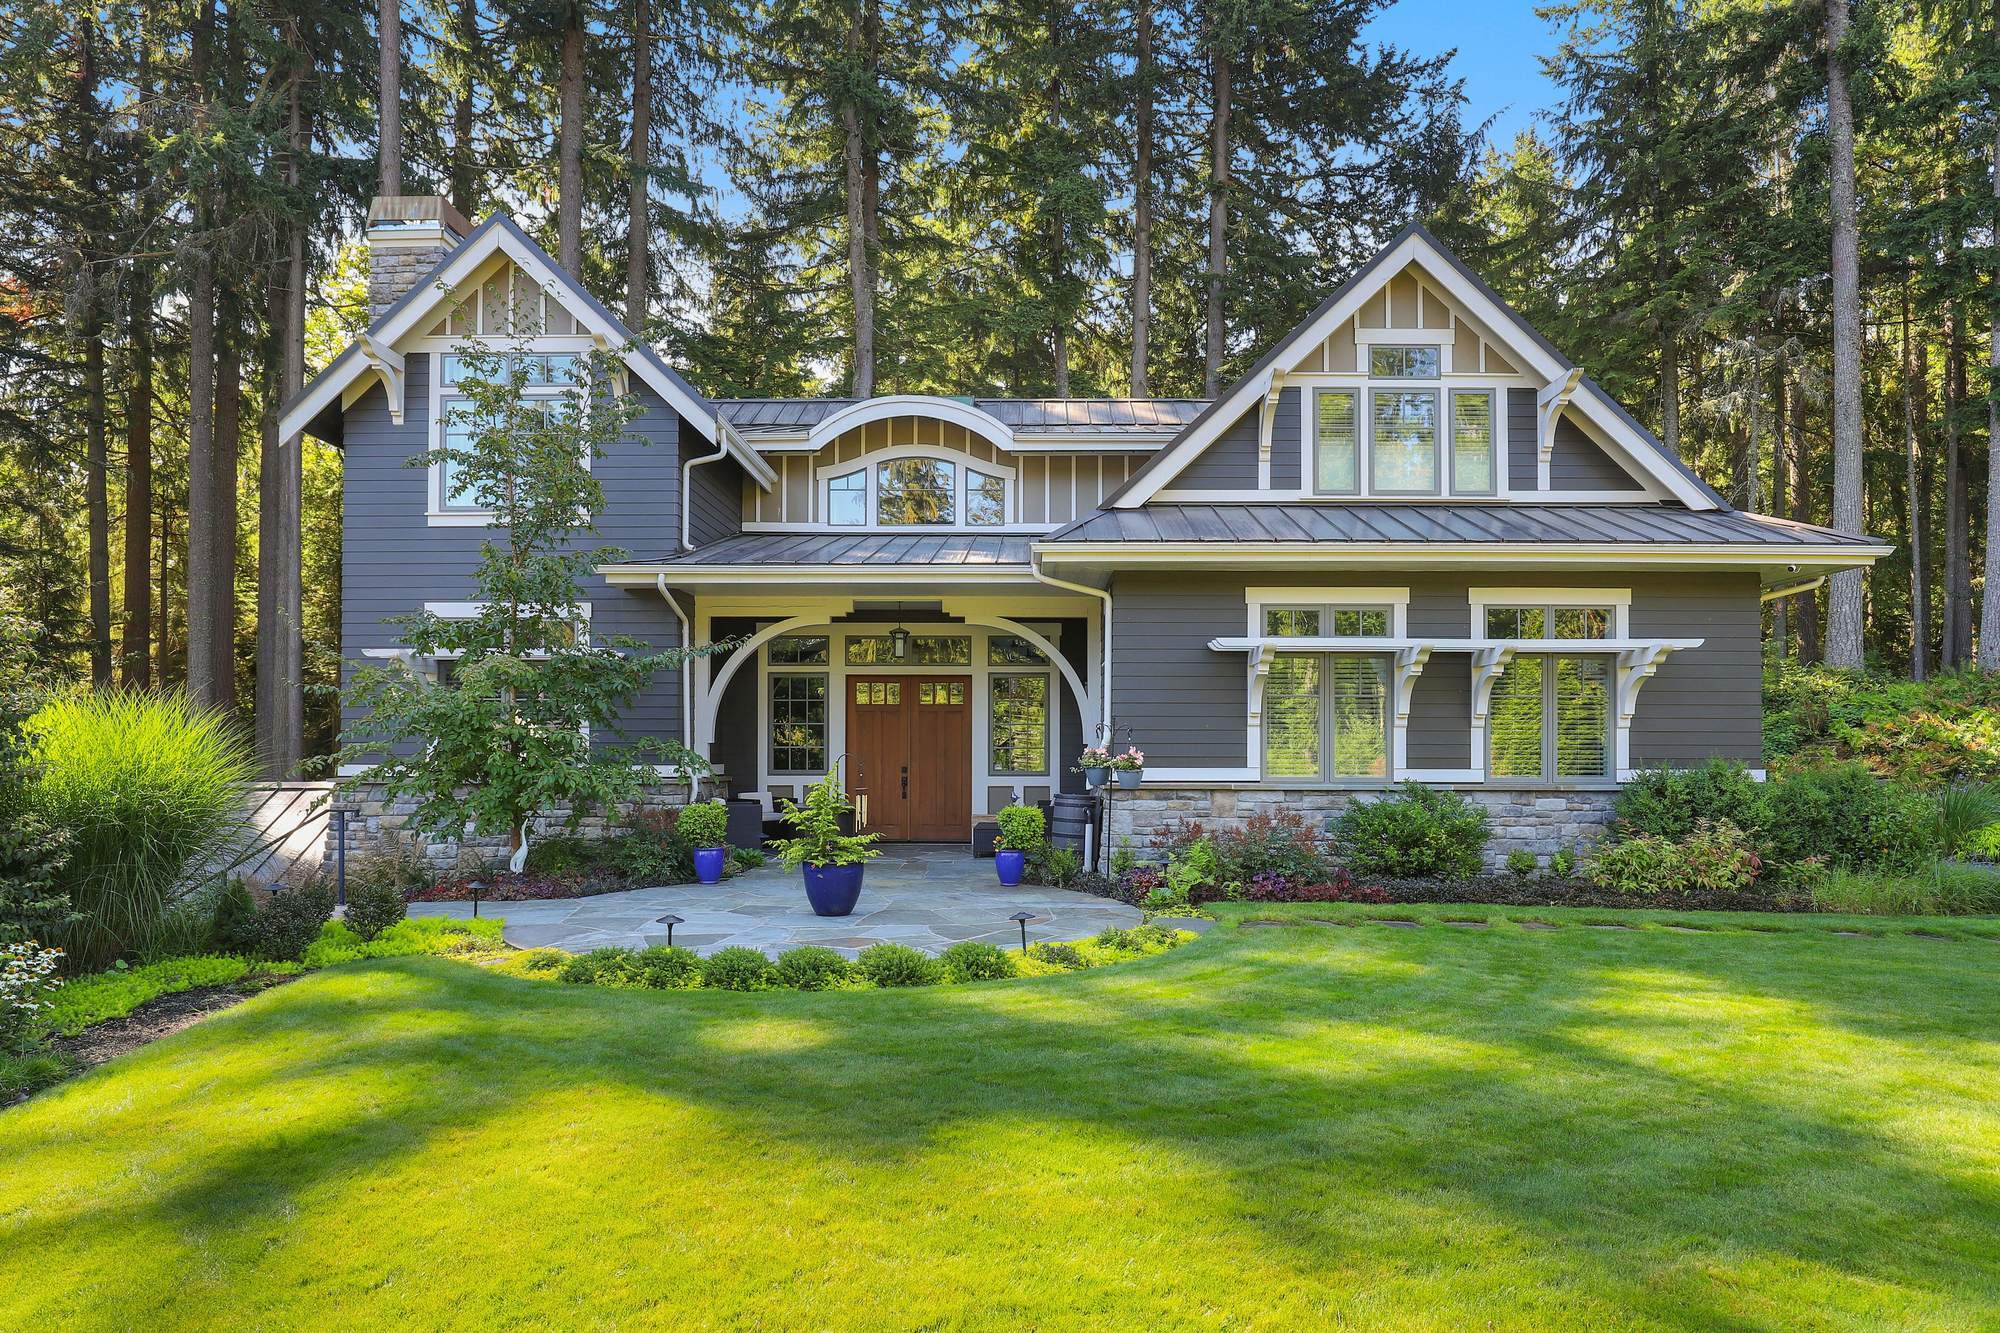
Building on Lake Washington: Shoreline Restrictions Every Homeowner Should Understand

Building a custom home on Lake Washington offers something few properties can match: beautiful views, direct access to the water, and the opportunity to create a home designed around one of the Pacific Northwest’s most distinctive settings. But waterfront construction also comes with an additional layer of planning.
For homeowners considering Bellevue custom homes along Lake Washington, or in the surrounding Eastside neighborhoods, understanding shoreline regulations early can make a significant difference in how smoothly a project moves from concept to construction. Setbacks, vegetation requirements, environmental review, permitting, and the location of the ordinary high water mark can all influence what is possible on a waterfront property.
At RW Anderson Homes, we believe these considerations should be addressed at the beginning of the design and feasibility process—not after plans are already developed. Here are some of the key shoreline restrictions homeowners should understand before building or substantially remodeling a Lake Washington property.
1. Lake Washington Properties May Fall Within Shoreline Jurisdiction
In Bellevue, shoreline regulations don't apply only to work happening directly at the water's edge. The City's Shoreline Overlay District includes Lake Washington and generally extends 200 feet landward of the ordinary high water mark, along with certain associated wetlands, floodways, and floodplains.
That means a home can be subject to shoreline requirements even when the proposed structure is well back from the water.
For anyone considering Bellevue new construction, on or near Lake Washington such as the Mercer Island, Medina, or Yarrow Point neighborhoods, determining whether the property falls within shoreline jurisdiction should be one of the first feasibility questions addressed. This can affect the home's placement, site improvements, landscaping, permitting strategy, and overall project schedule.
2. The Ordinary High Water Mark Is an Important Starting Point
One of the most important measurements on a waterfront property is the ordinary high water mark (OHWM). Rather than assuming the shoreline begins at the current water's edge, project teams need to establish the applicable OHWM and design in relation to it.
Bellevue's shoreline permit requirements specifically call for site plans to identify the ordinary high water mark as well as applicable shoreline setback and vegetation conservation areas.
This is why an accurate boundary and topographic survey is so valuable early in the process. On a constrained waterfront lot, a relatively small difference in site conditions can have a meaningful impact on the home's footprint and outdoor spaces.
3. Shoreline Setbacks Can Shape the Home's Design
Waterfront properties can be subject to additional structure setbacks beyond the standard front, rear, and side-yard requirements that apply to residential lots. Bellevue specifically notes that properties within its Shoreline Overlay District have additional requirements for structures near Lake Washington and other regulated shorelines.
For homeowners, these aren't simply lines on a site plan. They can influence fundamental design decisions, including the home's orientation, footprint, terraces, patios, stairs, retaining structures, and relationship to the lake.
An experienced luxury home builder in Bellevue like RW Anderson homes can work alongside the architect, surveyor, civil engineer, landscape architect, and environmental consultants to account for these restrictions while the design is still flexible.
That coordination is particularly important on luxury waterfront projects, where the goal is often to maximize views and indoor-outdoor living without creating avoidable permitting complications.
4. Vegetation Near the Shoreline Is Regulated
Landscaping along Lake Washington isn't simply an aesthetic consideration. Shoreline vegetation performs important ecological functions, including providing habitat, stabilizing soils, filtering runoff, and supporting the overall health of the shoreline.
Bellevue identifies a Vegetation Conservation Area extending 50 feet upland from the ordinary high water mark. Projects that create regulated impacts within this area may require a Vegetation Conservation Plan evaluating existing and proposed shoreline ecological function.
For a custom home project, this means removing trees, changing planting areas, creating new hardscape, or substantially modifying the waterfront landscape may require careful planning and mitigation.
The best results often come from treating the landscape and architecture as one coordinated design rather than designing the home first and addressing shoreline landscaping afterward.
5. Being Exempt From One Shoreline Permit Doesn't Mean Being Exempt From Shoreline Rules
This is an important distinction for homeowners. Certain projects may qualify for an exemption from the requirement to obtain a Shoreline Substantial Development Permit. However, the City of Bellevue explains that it must still review qualifying proposals and issue a shoreline exemption to confirm that the project is consistent with the Shoreline Master Program.
Other projects within shoreline jurisdiction may require a Shoreline Substantial Development Permit, and additional approvals can apply depending on the scope and characteristics of the project. Bellevue notes that development within a shoreline area or within 200 feet of one may require shoreline land-use review.
The practical takeaway is simple: don't assume that a project is outside shoreline review simply because it involves a single-family home.
6. Docks and Other Waterfront Improvements Need Their Own Planning
For many Lake Washington homeowners, the vision extends beyond the house itself. A project may include a dock, boat lift, shoreline access, stairs, landscaping, or other improvements close to or over the water.
These elements can introduce additional shoreline and environmental requirements and may involve approvals beyond the building permit for the home itself. Depending on the proposed work, state or federal requirements can also come into play.
It's helpful to identify these goals at the very beginning of the project. Even if a dock renovation is planned for a later phase, understanding the long-term waterfront vision can help the project team avoid designing the house, landscape, and shoreline improvements in isolation.
7. Environmental Conditions Can Add Another Layer of Review
Shoreline regulations aren't necessarily the only environmental regulations affecting a waterfront lot. Bellevue identifies streams, wetlands, flood hazard areas, geological hazard areas, habitat areas, and shorelines as protected critical areas. Buffers and structure setbacks can apply to protect those areas and their functions.
As a result, two neighboring Lake Washington lots can present very different development conditions.
A property with steep slopes, unusual topography, wetlands, or other critical areas may require additional technical studies and design coordination. Understanding those conditions before finalizing the architecture can reduce the risk of costly redesign later.
8. Start With Feasibility, Not a Finished Floor Plan
When planning Bellevue custom homes, or Mercer Island, Medina or Yarrow Point home construction on Lake Washington, one of the most valuable steps is conducting thorough site due diligence before becoming deeply invested in a particular design.
Early feasibility work can help establish the site's development envelope and identify the issues that could affect the project. Depending on the property, that process may involve a boundary and topographic survey, shoreline analysis, zoning review, tree and vegetation assessment, geotechnical investigation, civil engineering, and conversations with the applicable permitting authorities.
With that information in hand, the architect and builder can make better-informed design decisions.
For Bellevue new construction, this approach can also improve early budgeting. Shoreline conditions can affect excavation, foundations, stormwater systems, landscaping, access, retaining walls, mitigation work, and permitting—all of which may influence the project's cost and schedule.
Designing a Lake Washington Home Around the Property
The most successful waterfront homes don't treat shoreline regulations solely as obstacles. Instead, the project team understands the site's constraints and uses them to inform the architecture.
A thoughtful design might frame lake views from primary living spaces, carefully position outdoor terraces, preserve valuable shoreline vegetation, respond to the site's natural grade, and create a strong visual and physical connection between the home and landscape.
Achieving that balance requires coordination.
For homeowners searching for a luxury home builder in Bellevue, experience with complex custom construction is especially important. Waterfront projects often involve architects, engineers, landscape architects, environmental specialists, surveyors, permitting agencies, and specialized subcontractors. RW Anderson is adept at keeping those disciplines aligned throughout preconstruction and construction can help protect both the design intent and the homeowner's investment.
Planning a Custom Home on Lake Washington?
Building or substantially remodeling a Lake Washington home requires a deeper level of preparation than a typical residential project. Shoreline jurisdiction, setbacks, vegetation conservation, environmental conditions, and permitting requirements should all be investigated early—before major design and construction decisions are locked in.
RW Anderson Homes builds highly crafted custom homes and complex residential projects throughout Bellevue and the greater Eastside and Seattle area. Our approach emphasizes detailed preconstruction planning, close collaboration with architects and consultants, and a commitment to craftsmanship, integrity, and lasting client relationships. Contact us to learn more.