Traditional Home Construction
Issaquah Traditional















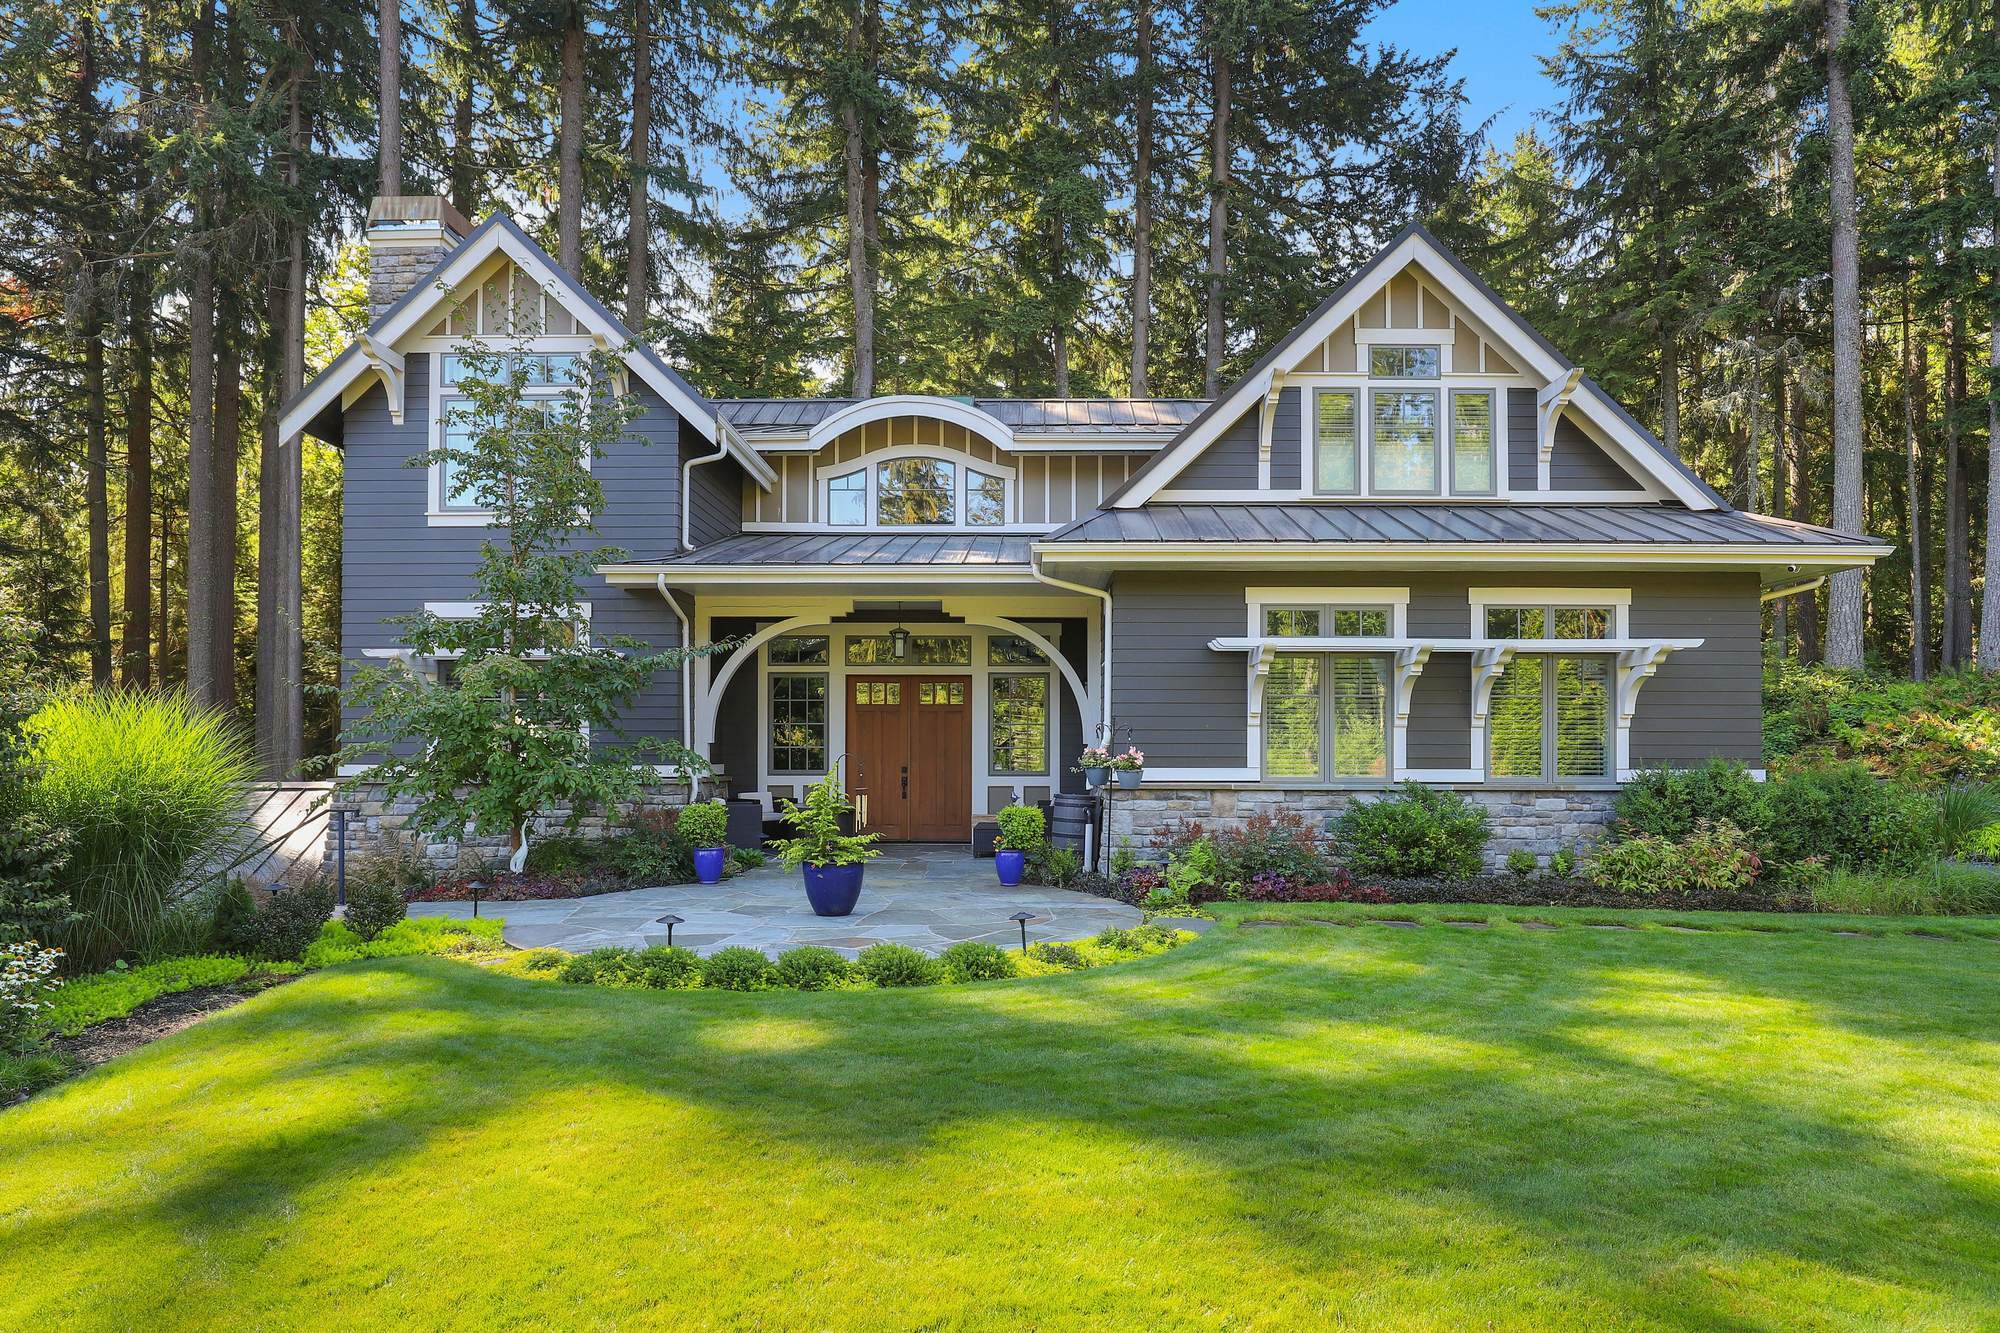
Nestled into the beautiful evergreen trees in the Issaquah Highlands, this traditional homes captures the beauty of nature while supporting a classic style of architecture. At 4,400 square feet spread across three levels, this home has inspired charm for the homeowners and guests alike. It has 5 bedrooms, 5 bathrooms, a dedicated office, homework nooks, entertaining bar and theater space, as well as ample garage and workshop areas. The kitchen boasts a 12’ island and chef inspired Wolf and Sub-Zero appliances. The exterior has charmingly elegant details that create balance and beauty in the forested setting. Supporting four-sided architecture, the neighborhood really allows the home to look good from every angle. This project was designed by McCullough Architects, and is indicative of a strong collaboration with the Customer and our team of craftsman and artisans.
Architect
McCullough Architecture
INTERIOR DESIGNER
Kimberlee Marie Interiors
Photography By
Tim Bies