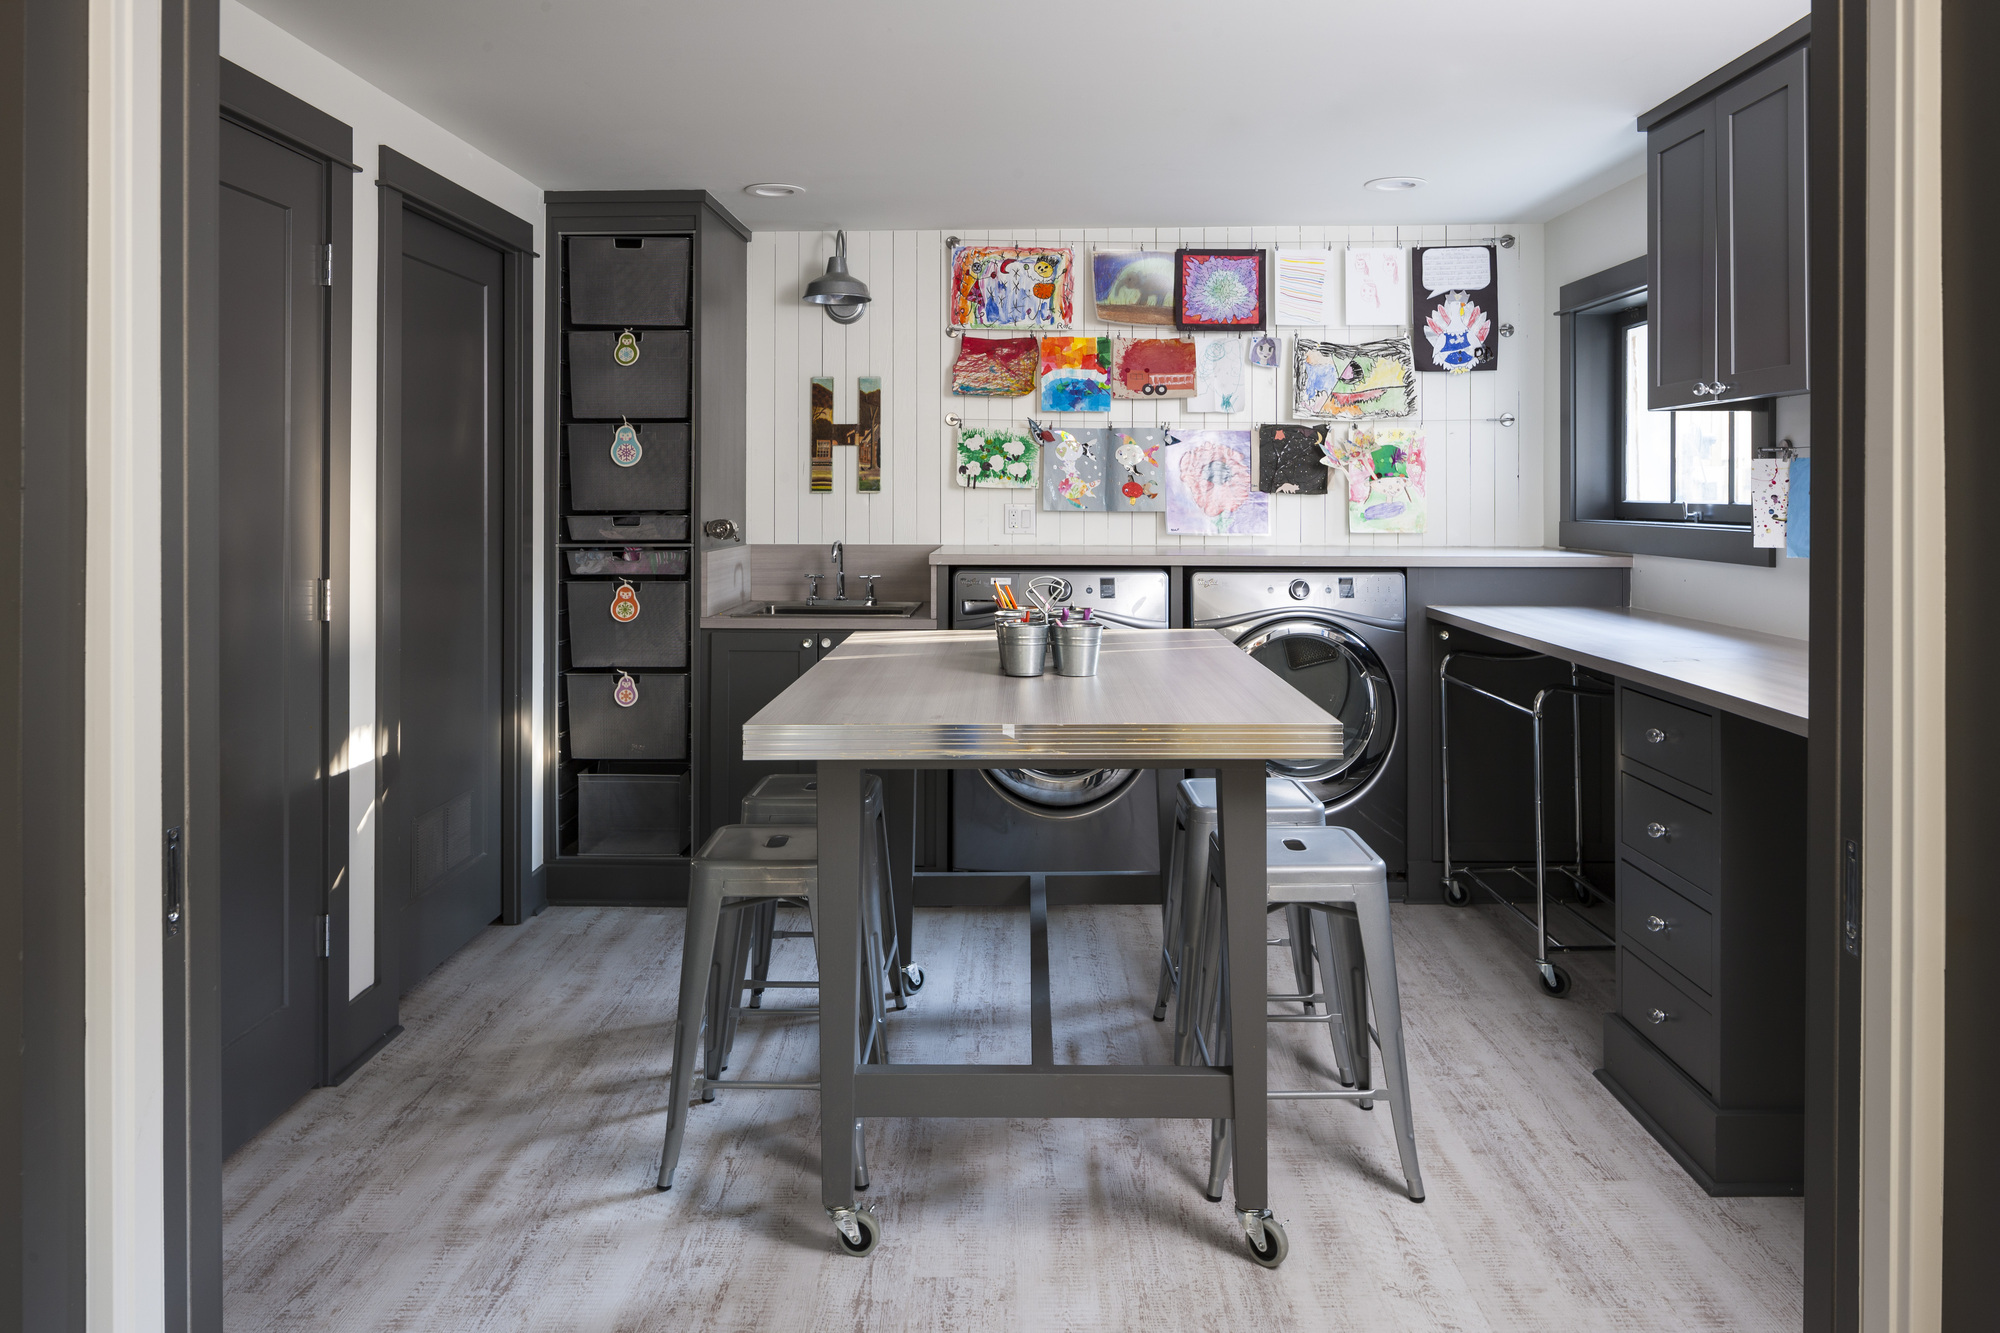




Two things can make or break a successful basement remodel: the height of the ceiling and the amount of natural light. If there is a shortage of either, your "downstairs" will actually feel like a "basement," which is not the desired outcome. Typically, in most areas, the minimum legal requirement is 7 feet. But that's just a baseline. The higher the ceiling, the more your downstairs will feel like a real extension of your home. We do what we can during the design phase to maximize head space, and review all your options with you at the start of your basement remodeling project.


Of course you want to maximize the amount of light reaching your new space, both natural and artificial. One tool at our disposal is the incorporation of well-designed egress windows. An egress window is essentially a well dug out around the window to not only allow light in, but also to provide an escape route in an emergency. It is required by building code to have two ways out of every bedroom in case of an emergency, and while the stairs or door are one route, an egress window is a great second option. This is a wonderful requirement, because windows bring natural light.

In addition to natural light, we'll work with you and our electrical subcontractor to create optimal lighting design. Recessed lighting is a common approach to add light without taking up head room. The type of lighting we use and the way it is arranged make all the difference.


Another way to maximize your space is to include built-in storage solutions like shelving, cupboards and closets. Efficient storage also makes the space more livable by reducing clutter.